Free Estimate
Fast estimate, no obligation.
Share a few details and we'll follow up quickly with a ballpark estimate. Prefer a full consultation with 3D drawings? Visit our contact page.
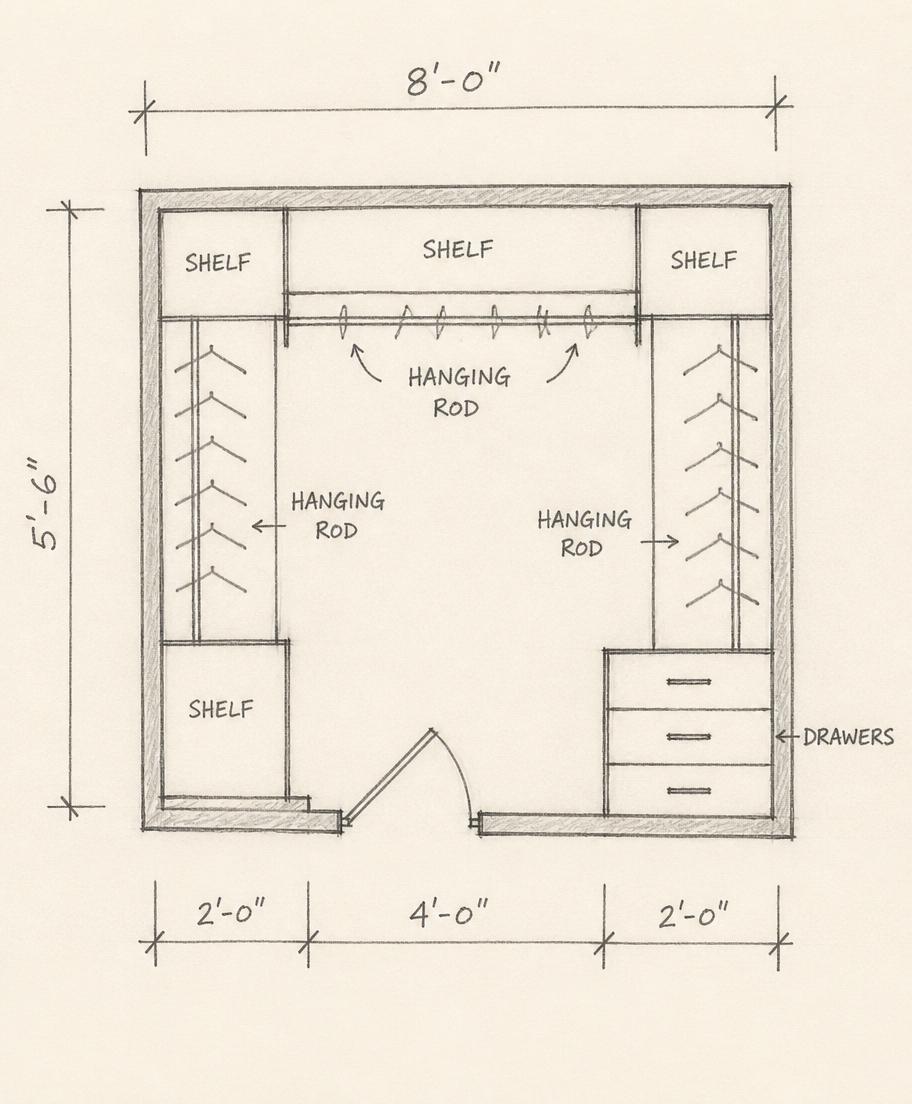
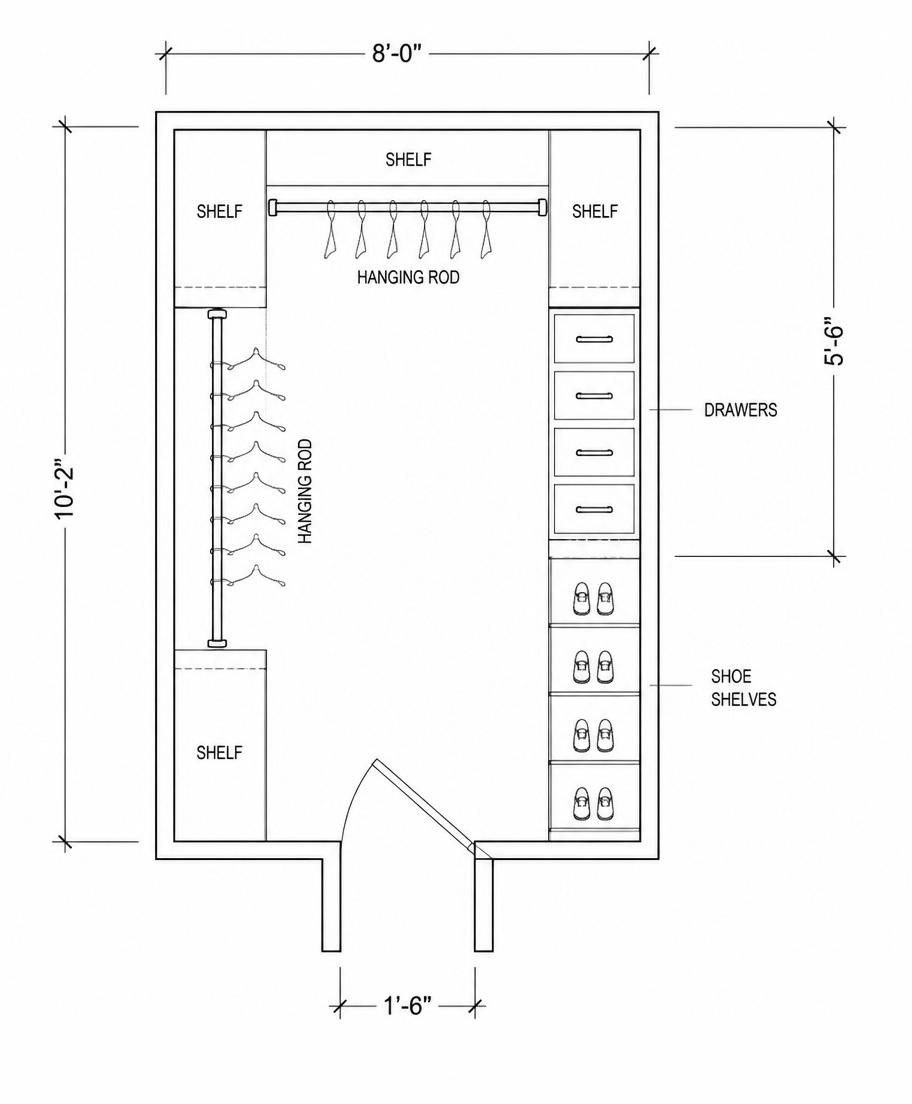
A quick top-view sketch with rough wall measurements is all we need to get started — no CAD required.
- Serving Long Island, NY
- (516) 406-2723
- info@maximumclosets.com
A quick top-view sketch with rough wall measurements is all we need to get started — no CAD required.